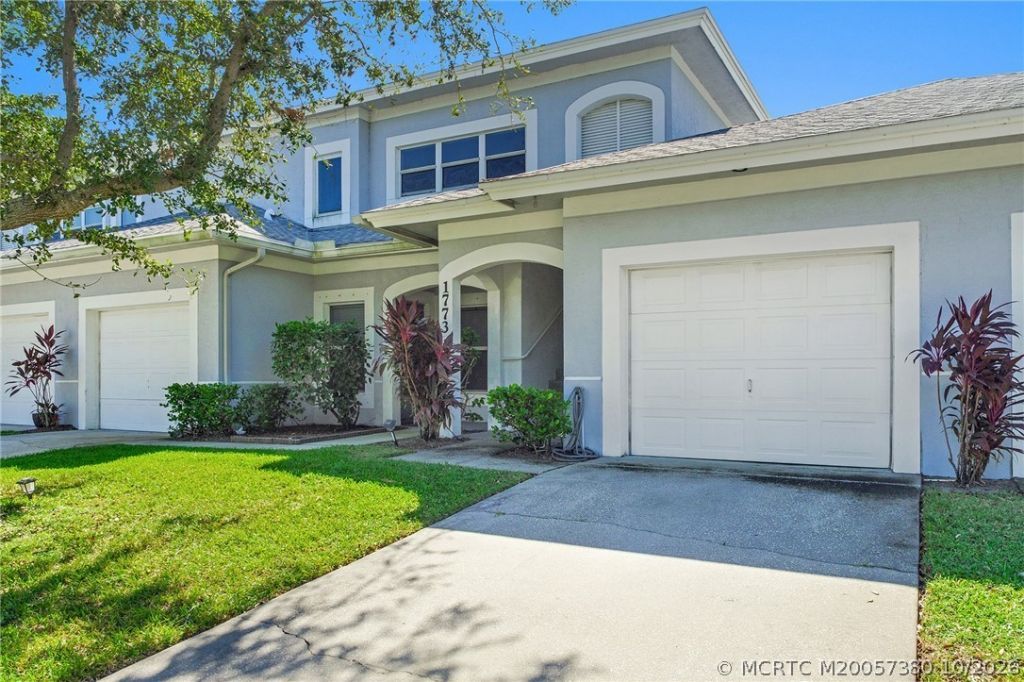

BEDS3
BATHS2 full
SQUARE FEET1,437
MLS#M20057380
STATUSActive
PROPERTY TYPEResidential - Townhouse
SUBDIVISIONThe Lakes At The Savannahs Condo
Property Description
Stunning lake views meet beautifully updated living! This spacious 2- possible 3-bedroom, 2-bath with a versatile den offers 1,444 sq. ft. under air, the largest floor plan available in the community. The updated kitchen features gorgeous quartz countertops, SS appliances, and a walk-in pantry. Additional upgrades include new LVP flooring, fresh interior paint, and updated bathroom vanities. High ceilings, crown molding, and hurricane-impact glass add to the appeal. Enjoy the convenience of a one-car garage with generous under-stair storage. The flexible den is perfect for a home office or the third bedroom. Step outside to your private patio and take in arguably one of the best lake views in the neighborhood! Enjoy easy, low-maintenance living with resort-style amenities including a clubhouse, heated swimming pool, putting green, tennis courts, fitness room, library and private dog park. Beautifully updated, spacious and move-in ready!
Property Features
Property Type: Residential - Townhouse
Cooling: Central Air, Ceiling Fan(s), Electric
Heating: Central, Electric
Roof Type: Composition, Shingle
Stories: 2.0
Taxes: $4,599
Year Built: 2007
Amenities
Breakfast Bar
Breakfast Area
Family/Dining Room
High Ceilings
Kitchen/Dining Combo
Living/Dining Room
Pantry
Split Bedrooms
Walk-In Closet(s)
Balcony
Feature Descriptions
Appliances: Some Electric Appliances, Dryer, Dishwasher, Electric Range, Microwave, Refrigerator, Water Heater, Washer
Community Features: Clubhouse, Fitness Center, Library, Non-Gated, Pool, Putting Green, Street Lights, Tennis Court(s)
Crops Included Y/N: No
Days on Site: 6
Exterior: Block, Concrete
Flooring: Vinyl
HOA Fee: 479
Home Warranty Y/N: No
Lease Considered Y/N: No
Listing Terms: Cash, Conventional, FHA, VA Loan
Ownership: Fee Simple
Parcel#: 242750000060004
Parking: Garage Door Opener
Parking Notes: Garage Door Opener
Patio/Porch: Balcony, Covered, Open
Pets Allowed: Number Limit, Size Limit, Yes
Pool: In Ground, Community
Property Attached Y/N: No
Property Sub-Type: Townhouse
Security: Smoke Detector(s)
Sewer: Public Sewer
Special View Info: Lake
Swimming Pool: Yes
Utilities: Cable Available, Sewer Connected, Water Connected
Water: Public
Water Features: Lake
Window: Impact Glass
Listed By / Shown By
Listed By
Agency Name: Illustrated Properties - SP Collective
Agency Contact: 772-486-7822
Shown By
Agency Title: CRYE-LEIKE Executive Realty
Agency Phone: (866) 301-3377

Estimate Your Payment
Estimated Payment
$ 1,811.21 per month $1,357.99 Principal & Interest $383.25 Property Tax $69.97 Homeowner's InsuranceChange Payment Information





Disclaimer:
All information deemed reliable but not guaranteed. All properties are subject to prior sale, change or withdrawal. Neither listing broker(s) or information provider(s) shall be responsible for any typographical errors, misinformation, misprints and shall be held totally harmless. Listing(s) information is provided for consumers personal, non-commercial use and may not be used for any purpose other than to identify prospective properties consumers may be interested in purchasing. Information on this site was last updated 11/02/2026. The listing information on this page last changed on 11/02/2026. The data relating to real estate for sale on this website comes in part from the Internet Data Exchange program of Delta Media Group MLS (last updated Mon 11/02/2026 12:16:25 AM EST) or Southern Kentucky MLS (last updated Sun 11/01/2026 10:08:02 PM EST) or SCKY MLS (last updated Sun 11/01/2026 10:13:00 PM EST). Real estate listings held by brokerage firms other than CRYE-LEIKE Executive Realty may be marked with the Internet Data Exchange logo and detailed information about those properties will include the name of the listing broker(s) when required by the MLS. All rights reserved.
Privacy Policy / DMCA Notice / ADA Accessibility


Privacy Policy / DMCA Notice / ADA Accessibility

This site is hosted, designed and copyright
© 1994 - 2026 by
Delta Media Group, Inc. -- Patent Pending --
1773 Lakefront Boulevard , Unit D2 | MLS# M20057380
This townhouse located at 1773 Lakefront Boulevard , Unit D2, Fort Pierce, FL 34982 is currently listed for sale with an asking price of $239,900. This property was built in 2007 and has 3 bedrooms and 2 full baths with 1437 sq. ft. Lakefront Boulevard , Unit D2 is located in the The Lakes At The Savannahs Condo subdivision. Search The Lakes At The Savannahs Condo real estate on www.realestateinbowlinggreen.com today.