
BEDS4
BATHS3 full 1 partial
SQUARE FEET3,561
MLS#RA20264541
STATUSActive
PROPERTY TYPEResidential - Single Family
SUBDIVISIONHazel Farms
Property Description
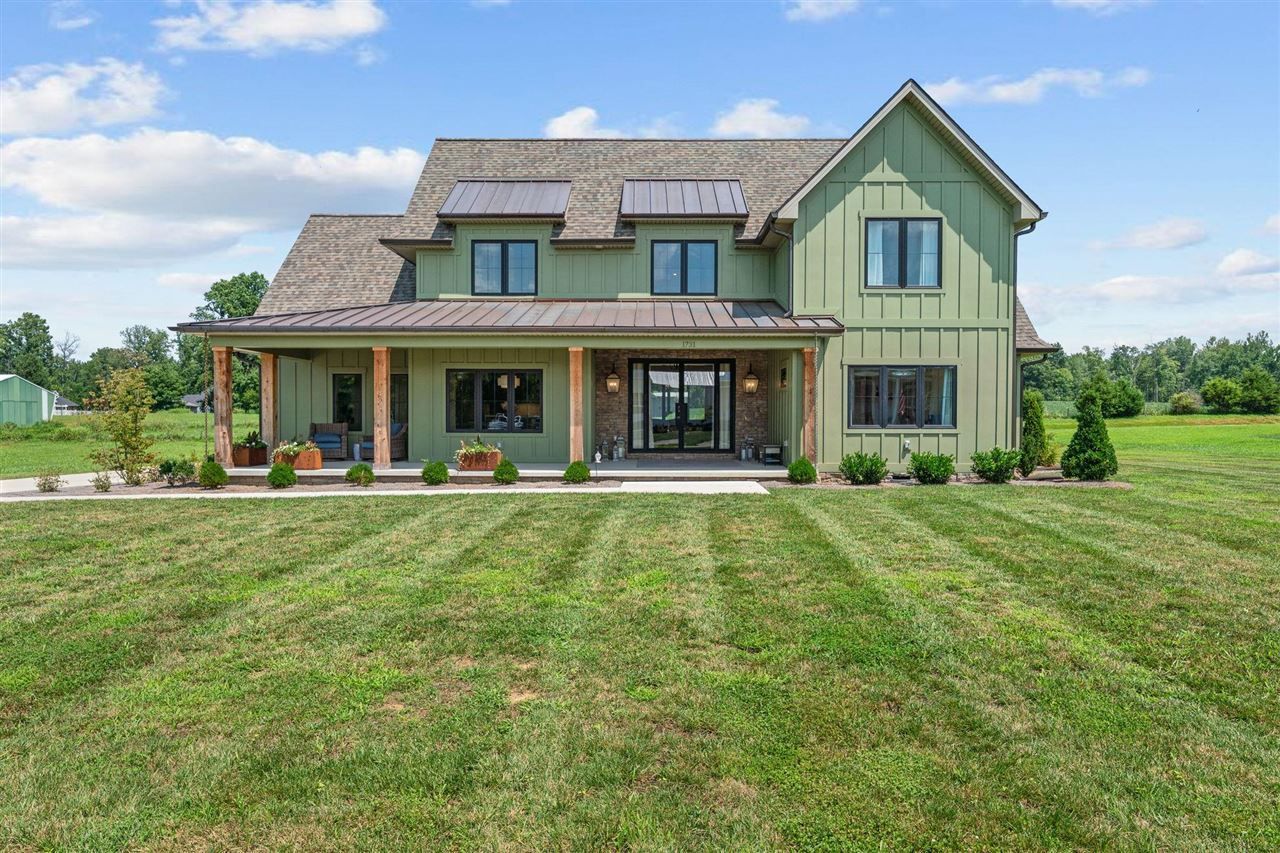
Some homes have plenty of space. Others use that space well. 1731 Hazel Farms Lane offers both. If youâ??re shopping in this price range, you shouldnâ??t have to choose between space, privacy, storage, and a layout that actually works for everyday life. At 1731 Hazel Farms Lane, you donâ??t. Built in 2024, this five bedroom home offers the kind of space thatâ??s becoming harder to find, with a layout designed around the way people really live. The main level brings everyone together with an open floor plan, beautiful hardwood flooring, and a kitchen built for both everyday living and entertaining. A walk in pantry, butlerâ??s pantry, dedicated coffee and smoothie station, abundant cabinetry, and a premium Samsung smart refrigerator give everything its place, making busy mornings and hosting family and friends feel effortless. The primary suite is privately located on the main floor and features two walk in closets, an oversized walk in shower, double leathered granite vanities, and exceptional storage that helps keep daily routines organized. Youâ??ll also find a dedicated office, powder room, and spacious laundry room with a utility sink on the main level. Upstairs offers flexibility for every stage of life with two bedrooms connected by a Jack and Jill bathroom, an additional guest bedroom, another full bath, a loft, and a large bonus room that can easily become a media room, playroom, home gym, or whatever your family needs next. One of the homeâ??s greatest features canâ??t be added during a renovation. Its setting. Step onto the covered back patio with dual ceiling fans and enjoy open views with no neighbors directly behind you. Whether youâ??re starting your morning with a cup of coffee or unwinding at the end of the day, the peaceful backdrop and frequent visits from deer create a sense of privacy thatâ??s increasingly difficult to find while still being just minutes from everything Bowling Green has to offer. Additional features include a side entry two car garage, tankless water heater, an electric fireplace, generous storage throughout, and thoughtful details that make everyday living more comfortable and convenient. At this price point, buyers expect more than beautiful finishes. They expect a home that gives them room to gather, room to grow, and room to enjoy where they live for years to come. 1731 Hazel Farms Lane delivers the space, functionality, and setting that make that possible.
Property Features
Property Type: Residential - Single Family
Cooling: Central Air, Central Electric
Garage: 2
Heating: Heat Pump
Home Style: 2 Story
Lot Size: 1.00 Acres
Roof Type: Metal, Shingles
Stories: 2.0
Year Built: 2024
Amenities
Attic Storage
Ceiling Fan(s)
Chandeliers
Closet Light(s)
Walk-in Closet(s)
Covered Front Porch
Covered Patio
Exterior Lights
Landscaping
Outdoor Lighting
Porch
Feature Descriptions
Appliances/Equipment: Smoke Detector(s)
Basement: None
Bathroom Features: Double Vanity, Granite Counter Tops, Separate Shower, Tub, Tub/Shower Combo, Walk in Closet(s)
Days on Site: 48
Exterior: Board & Batten, Stone
Fireplace/Wood Stove Features: 1,Electric
Floor Coverings: Carpet, Hardwood, Tile
Foundation: Block
Garage: Garage Attached, Side Entry
Kitchen Features: Dishwasher, Disposal, Eat-In, Granite Counter Tops, Microwave, Pantry, Range/Oven, Refrigerator, Smooth Top Range
Lake Property: None
Lot Dimensions: 1 Acre(s)
Parcel #: 067B-68-006
Sewer: Septic
Water: County
Window Treatments: None
Local Schools
High School: Greenwood
Middle School: Drakes Creek
Elementary School: Alvaton
Listed By / Shown By
Listed By
Agency Name: Keller Williams First Choice R
Agency Phone: 270-782-1811
Shown By
Agency Title: CRYE-LEIKE Executive Realty
Agency Phone: (866) 301-3377

Estimate Your Payment
Estimated Payment
$ 4,856.50 per month $4,618.53 Principal & Interest $0.00 Property Tax (data not provided by mls) $237.97 Homeowner's InsuranceChange Payment Information





Disclaimer:
All information deemed reliable but not guaranteed. All properties are subject to prior sale, change or withdrawal. Neither listing broker(s) or information provider(s) shall be responsible for any typographical errors, misinformation, misprints and shall be held totally harmless. Listing(s) information is provided for consumers personal, non-commercial use and may not be used for any purpose other than to identify prospective properties consumers may be interested in purchasing. Information on this site was last updated 09/17/2026. The listing information on this page last changed on 09/17/2026. The data relating to real estate for sale on this website comes in part from the Internet Data Exchange program of Delta Media Group MLS (last updated Thu 09/17/2026 12:01:30 AM EST) or Southern Kentucky MLS (last updated Wed 09/16/2026 9:54:44 PM EST) or SCKY MLS (last updated Wed 09/16/2026 10:12:50 PM EST). Real estate listings held by brokerage firms other than CRYE-LEIKE Executive Realty may be marked with the Internet Data Exchange logo and detailed information about those properties will include the name of the listing broker(s) when required by the MLS. All rights reserved.
Privacy Policy / DMCA Notice / ADA Accessibility


Privacy Policy / DMCA Notice / ADA Accessibility

This site is hosted, designed and copyright
© 1994 - 2026 by
Delta Media Group, Inc. -- Patent Pending --
1731 Hazel Farms Lane | MLS# RA20264541
This single family home located at 1731 Hazel Farms Lane, Bowling Green, KY 42103 is currently listed for sale with an asking price of $815,900. This property was built in 2024 and has 4 bedrooms and 3 full and 1 partial baths with 3561 sq. ft. Hazel Farms Lane is located in the Hazel Farms subdivision. Search Hazel Farms real estate on www.realestateinbowlinggreen.com today.