
BEDS3
BATHS2 full
SQUARE FEET1,420
MLS#260013517
STATUSActive
PROPERTY TYPEResidential - Single Family
SUBDIVISIONTruckee River Ranch Ph 2
Property Description
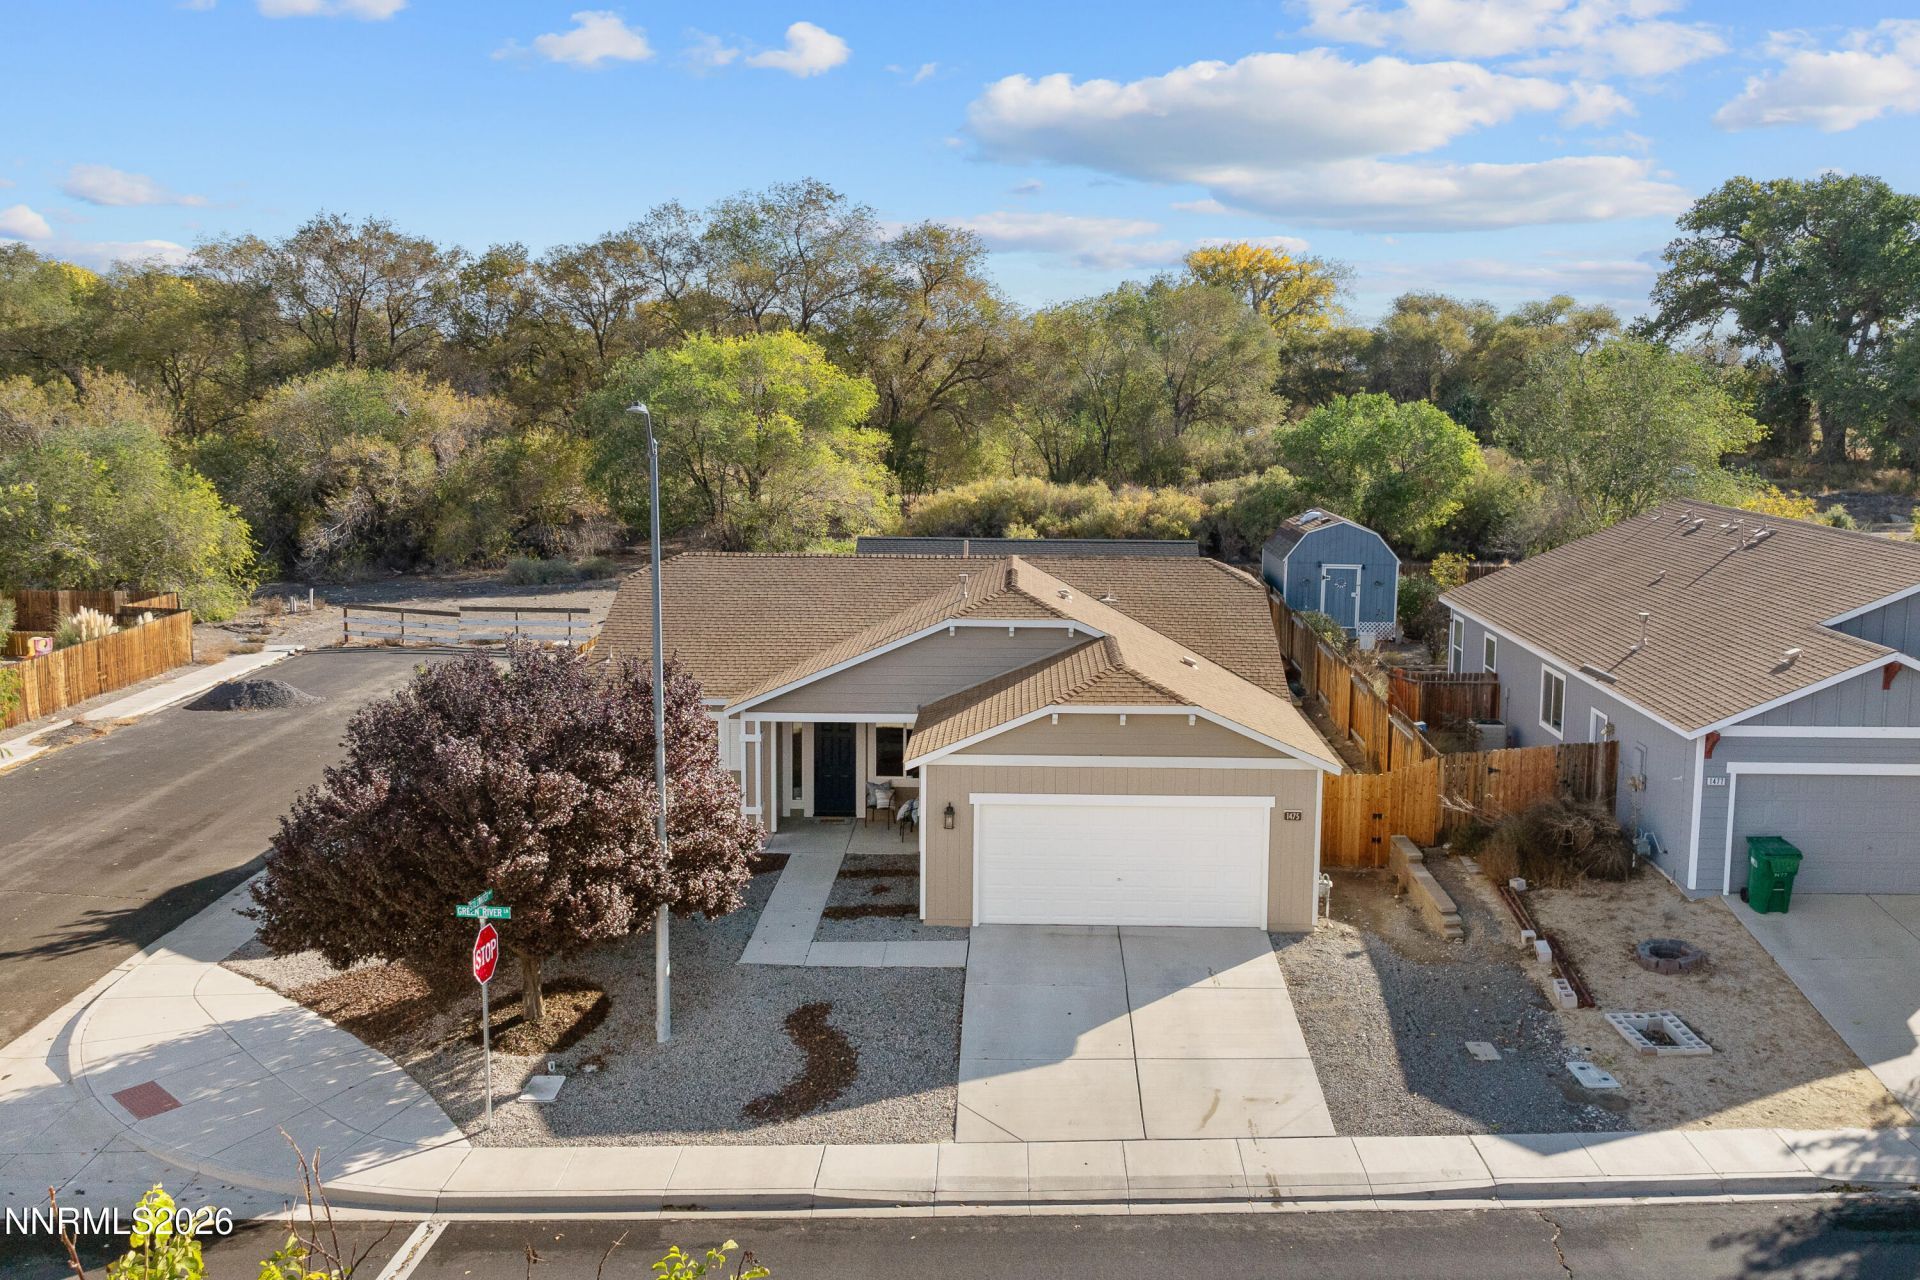
IMMACULATE WITH SO MANY EXTRAS! AND ... NO HOA. Corner lot backing to open space. Two finished Tuff Shed buildings, one a full workshop and the other a dedicated office, on a single-story Fernley property built in 2006 in Truckee River Ranch. The home offers 3 bedrooms, 2 full baths, and 1,420 square feet, with an attached 2-car garage with room for a small RV and plenty of street parking. For anyone who needs real shop space, the larger building delivers: 576 square feet (16 by 36) on a concrete slab with a Rust-Oleum coated floor, a roll-up door, 220-volt power on a 70-amp panel, and LED lighting, divided into a 16 by 24 main workspace and a separate finished FLEX room, each side with its own mini split and a swamp cooler on the main side. The TV's in the shop and Flex room convey with the property. A 35 by 25 gravel pad sits in front of it. The second building, 160 square feet, is set up as a finished office with luxury vinyl plank flooring, plank wood walls, a mini split, LED lighting, and 220-volt power on a 50-amp panel, with a separate rear door to a tool storage area. Work from home, run a business, or build in a shop without leaving the property. Inside, the kitchen features a Frigidaire Gallery range, dishwasher, and microwave and a large stainless sink, and the living room has recessed LED lighting on dimmers and a ceiling fan. Laminate flooring runs through the living room and hallways, carpet covers the bedrooms, and all three bedrooms have ceiling fans. The primary suite includes its own mini split, a garden tub and shower combination, dual sinks, and a walk-in closet with built-in drawers and shelves. Both baths have new light fixtures and new plumbing fixtures, and motion-sensor lighting serves the baths and primary closet. The home has been meticulously maintained. The interior was painted in 2021, the exterior was just painted, and a new water heater went in April 2026. A water softener, and a reverse osmosis system at the kitchen sink round out the home. The large backyard includes a 20 by 20 concrete patio and a newly completed retaining wall, and the rest of the yard has been smoothed and left open for the next owner to finish, whether concrete, lawn, or something else. The lot backs to open space for added privacy and is walking distance to the neighborhood park. Fernley sits on Interstate 80 about 20 miles east of the Tahoe Reno Industrial Center, with Reno and Sparks roughly 45 minutes west, Fallon and Naval Air Station Fallon about 40 minutes southeast, Lahontan Reservoir about 20 miles away, and the city's 18-hole golf course, parks, and shopping in town.
Property Features
Property Type: Residential - Single Family
Cooling: Central Air
Garage: 3 car attached
Heating: Forced Air, Natural Gas
Lot Size: 0.21 Acres
Roof Type: Composition, Shingle, Pitched
Stories: 1.0
Taxes: $2,642
Year Built: 2006
Amenities
Ceiling Fan(s)
High Ceilings
No Interior Steps
Vaulted Ceiling(s)
Primary Downstairs
Walk-In Closet(s)
Feature Descriptions
Additional Rooms: Office/Den, Recreation Room, Workshop
Appliances: Disposal, Dishwasher, Gas Range, Microwave, Refrigerator, Self Cleaning Oven, Water Softener Owned
City Limits: Yes
Construction Type: Site/Stick-Built
Cooling Y/N: Yes
Days on Site: 10
Dining: Kitchen Combination
Exterior: Wood Siding
Fencing: Back Yard, Full
Flooring: Carpet, Laminate, Tile
Foundation: Slab
Heating Y/N: Yes
Kitchen: Built-In Dishwasher, Built-In Microwave, Disposal
Laundry Features: Laundry Room, Cabinets
Living Room: Ceiling Fan(s), Great Room, High Ceilings
Lot Features: Corner Lot, Landscaped, Level
Master Bedroom: Ceiling Fan(s), High Ceilings, Double Sinks, Garden Tub, On Main Floor, Tub/Shower Combination, Walk-In Closet(s)
OtherStructures: Shed(s), Storage, Workshop
Parcel #: 022-424-22
Parking: Attached, Detached, Garage, Garage Door Opener, RV Access/Parking, Garage Door Opener Controls
Patio/Porch: Patio, Covered, Porch
Road Frontage: Public
Road Responsibility: Public Maintained Road
Security Features: Smoke Detector(s)
Sewer: Public Sewer
Special View Info: Mountain(s)
Sprinklers: None
SQFT Living: 1420
Utilities: Cable Available, Electricity Available, Natural Gas Available, Phone Available, Sewer Available, Water Available, Water Meter Installed
Water: Public
Water Rights Y/N: No
Window Features: Blinds, Double Pane Windows, Vinyl Frames
Local Schools
High School: Fernley
Middle School: Silverland
Elementary School: East Valley
Listed By / Shown By
Listed By
Agency Name: Chase International-Damonte
Shown By
Agency Title: CRYE-LEIKE Executive Realty
Agency Phone: (866) 301-3377

Estimate Your Payment
Estimated Payment
$ 3,130.85 per month $2,768.06 Principal & Interest $220.17 Property Tax $142.63 Homeowner's InsuranceChange Payment Information





Disclaimer:
All information deemed reliable but not guaranteed. All properties are subject to prior sale, change or withdrawal. Neither listing broker(s) or information provider(s) shall be responsible for any typographical errors, misinformation, misprints and shall be held totally harmless. Listing(s) information is provided for consumers personal, non-commercial use and may not be used for any purpose other than to identify prospective properties consumers may be interested in purchasing. Information on this site was last updated 11/04/2026. The listing information on this page last changed on 11/04/2026. The data relating to real estate for sale on this website comes in part from the Internet Data Exchange program of Delta Media Group MLS (last updated Wed 11/04/2026 12:00:40 AM EST) or Southern Kentucky MLS (last updated Tue 11/03/2026 9:56:00 PM EST) or SCKY MLS (last updated Tue 11/03/2026 10:16:47 PM EST). Real estate listings held by brokerage firms other than CRYE-LEIKE Executive Realty may be marked with the Internet Data Exchange logo and detailed information about those properties will include the name of the listing broker(s) when required by the MLS. All rights reserved.
Privacy Policy / DMCA Notice / ADA Accessibility


Privacy Policy / DMCA Notice / ADA Accessibility

This site is hosted, designed and copyright
© 1994 - 2026 by
Delta Media Group, Inc. -- Patent Pending --
1475 Green River Lane | MLS# 260013517
This single family home located at 1475 Green River Lane, Fernley, NV 89408 is currently listed for sale with an asking price of $489,000. This property was built in 2006 and has 3 bedrooms and 2 full baths with 1420 sq. ft. Green River Lane is located in the Truckee River Ranch Ph 2 subdivision. Search Truckee River Ranch Ph 2 real estate on www.realestateinbowlinggreen.com today.