
BEDS3
BATHS2 full
SQUARE FEET3,161
MLS#SC48617
STATUSActive
PROPERTY TYPEResidential - Single Family
Property Description
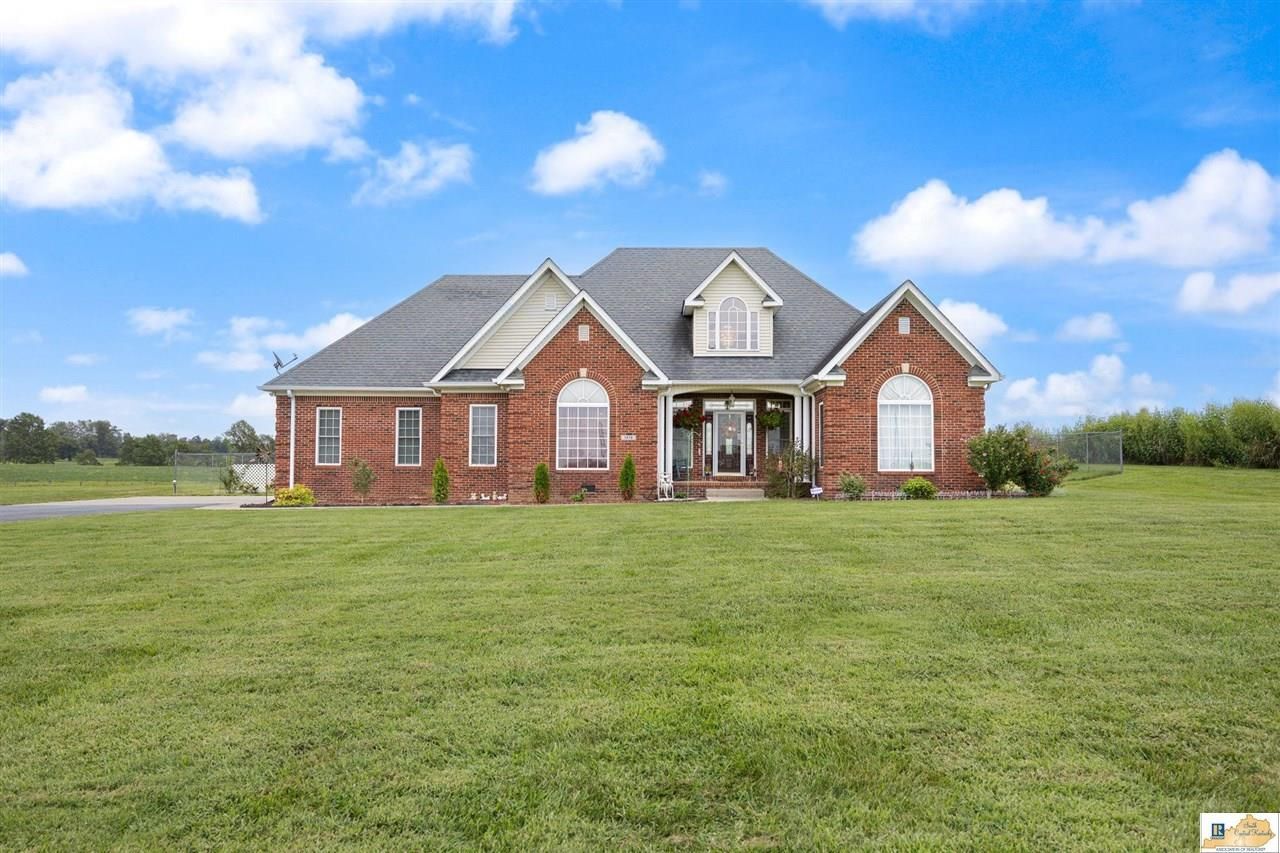
Immaculate 3-Bedroom Brick Home on 8.45 Acres! Beautifully maintained and truly move-in ready, this stunning 3-bedroom, 2-bath home offers a desirable split floor plan, spacious bedrooms, and oak hardwood floors throughout. The inviting living room features an oak built-in and propane gas fireplace, while the formal dining room showcases beautiful oak built-ins. The spacious primary suite offers a tray ceiling and large master bath with a new walk-in shower. Two bonus rooms over the garage provide flexible space for an office, hobbies, guests, or storage. Relax and enjoy your morning coffee in the all-season room overlooking the property. Outside, enjoy new landscaping, a fenced backyard, large storm shelter, and a barn with concrete flooring and electricity?perfect for storage, a workshop, or equipment. Located on 8.45 beautiful acres just minutes from Hodgenville and approximately 15 minutes from Elizabethtown. A rare combination of immaculate condition, privacy, acreage, and convenience! Seller offering a $15,000 Interest buy-down! PLUS a $1,000 Lowes gift card at closing!!
Property Features
Property Type: Residential - Single Family
Cooling: Central Air
Garage: 2
Heating: Heat Pump
Home Style: Cape Cod
Lot Size: 8.45 Acres
Roof Type: Dimensional
Year Built: 2003
Amenities
Ceiling Fan(s)
Chandeliers
Closet Light(s)
Tray Ceiling(s)
Vaulted Ceiling(s)
Walk-in Closet(s)
Covered Front Porch
Exterior Lights
Landscaping
Feature Descriptions
Appliances/Equipment: Security System, Smoke Detector(s)
Basement: None
Bathroom Features: Double Vanity, Tub/Shower Combo, Walk in Closet(s), Whirlpool
Days on Site: 55
Exterior: Brick
Fireplace/Wood Stove Features: Gas Log-Propane
Floor Coverings: Hardwood
Foundation: Block
Garage: Carport Attached, Auto Door Opener, Garage Door Opener
Kitchen Features: Dishwasher, Microwave, Pantry, Range Electric, Refrigerator
Lake Property: None
Lot Dimensions: 8.45 Acre(s)
Security: yes
Sewer: Septic
TV/Cable: Propane Tank-Rented, Underground Cable, Underground Electric, Underground Phone
Water: County
Window Treatments: Blinds
Local Schools
High School: LaRue County
Middle School: LaRue County
Elementary School: LaRue County
Listed By / Shown By
Listed By
Agency Name: Legacy Property Group
Agency Phone: 270-524-4663
Shown By
Agency Title: CRYE-LEIKE Executive Realty
Agency Phone: (866) 301-3377

Estimate Your Payment
Estimated Payment
$ 3,988.06 per month $3,792.64 Principal & Interest $0.00 Property Tax (data not provided by mls) $195.42 Homeowner's InsuranceChange Payment Information





Disclaimer:
All information deemed reliable but not guaranteed. All properties are subject to prior sale, change or withdrawal. Neither listing broker(s) or information provider(s) shall be responsible for any typographical errors, misinformation, misprints and shall be held totally harmless. Listing(s) information is provided for consumers personal, non-commercial use and may not be used for any purpose other than to identify prospective properties consumers may be interested in purchasing. Information on this site was last updated 10/23/2026. The listing information on this page last changed on 10/23/2026. The data relating to real estate for sale on this website comes in part from the Internet Data Exchange program of Delta Media Group MLS (last updated Fri 10/23/2026 12:01:15 AM EST) or Southern Kentucky MLS (last updated Thu 10/22/2026 9:54:34 PM EST) or SCKY MLS (last updated Thu 10/22/2026 10:12:56 PM EST). Real estate listings held by brokerage firms other than CRYE-LEIKE Executive Realty may be marked with the Internet Data Exchange logo and detailed information about those properties will include the name of the listing broker(s) when required by the MLS. All rights reserved.
Privacy Policy / DMCA Notice / ADA Accessibility


Privacy Policy / DMCA Notice / ADA Accessibility

This site is hosted, designed and copyright
© 1994 - 2026 by
Delta Media Group, Inc. -- Patent Pending --
1419 Dan Dunn Road | MLS# SC48617
This single family home located at 1419 Dan Dunn Road, Hodgenville, KY 42748 is currently listed for sale with an asking price of $670,000. This property was built in 2003 and has 3 bedrooms and 2 full baths with 3161 sq. ft. Search Hodgenville real estate on www.realestateinbowlinggreen.com today.