
BEDS3
BATHS2 full
SQUARE FEET1,008
MLS#260014003
STATUSActive
PROPERTY TYPEResidential - Single Family
SUBDIVISIONGranite Hills 1
Property Description
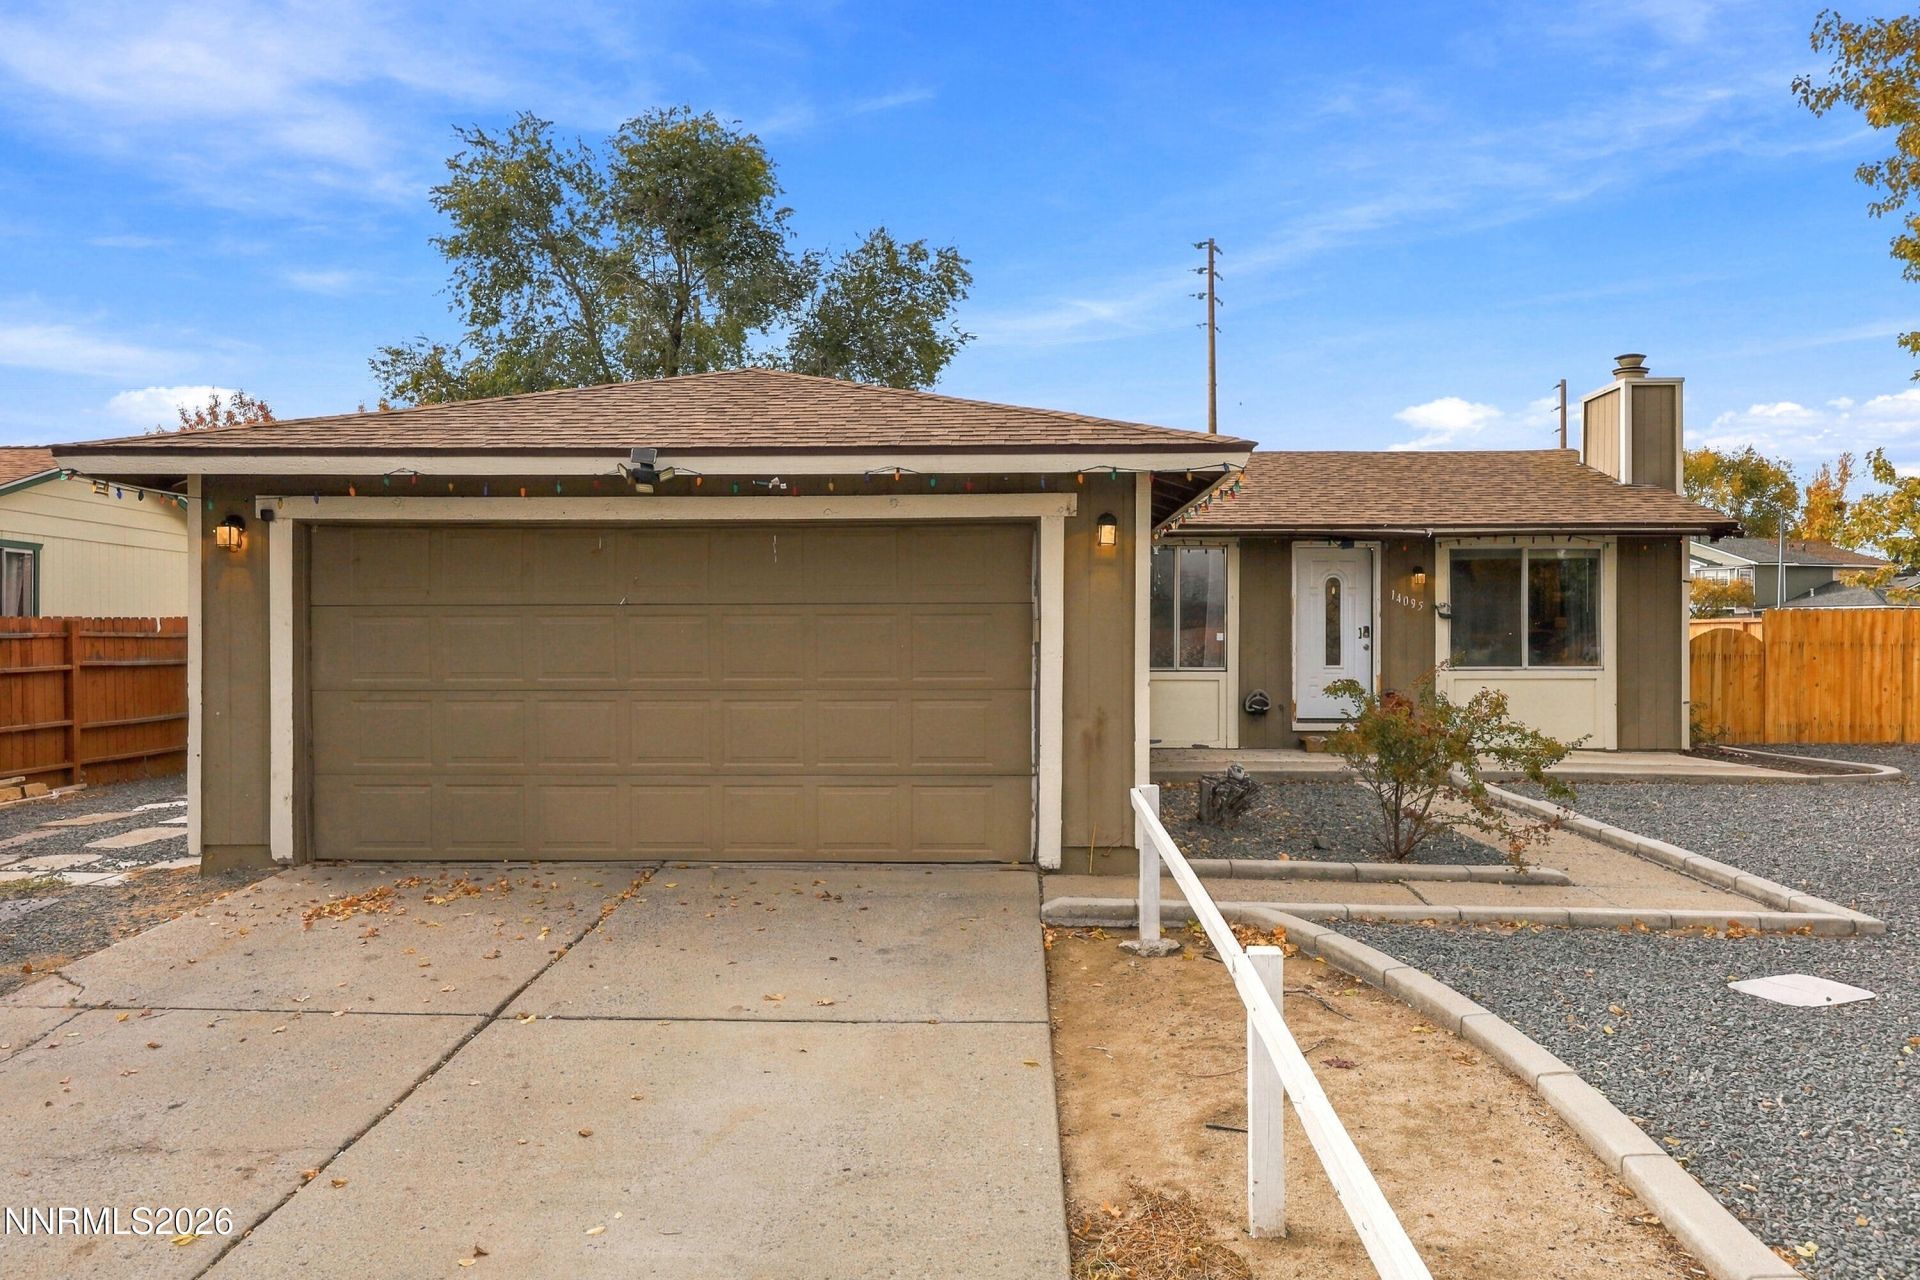
Discover comfort, convenience, and room to spread out in this charming 3-bedroom, 2-bath home offering 1,008 square feet of inviting living space. Situated on a generous 0.27-acre corner lot, this property offers plenty of outdoor possibilities!Enjoy spacious front and back yards, convenient RV parking, and a fantastic deck that's ready for summer BBQs, entertaining friends, or simply unwinding after a long day. With nearby shopping, dining, and everyday essentials just minutes away, you'll love the balance of space and convenience.Whether you're looking for your first home, your next chapter, or a place to make your own, this property is full of potential! Call to schedule your chance to come see this beautiful home!
Property Features
Property Type: Residential - Single Family
Cooling: Central Air
Fireplaces: 1
Garage: 2 car attached
Heating: Electric
Lot Size: 0.27 Acres
Roof Type: Composition, Shingle, Pitched
Stories: 1.0
Taxes: $1,423
Year Built: 1978
Amenities
Primary Downstairs
Feature Descriptions
Additional Rooms: None
Appliances: Dishwasher, Microwave, Refrigerator
City Limits: Yes
Construction Type: Site/Stick-Built
Cooling Y/N: Yes
Dining: Kitchen Combination
Exterior: Masonite
Fencing: Back Yard
Fireplace: Gas
Fireplace Y/N: Yes
Flooring: Carpet, Ceramic Tile, Wood
Foundation: Crawl Space
Heating Y/N: Yes
Kitchen: None, Built-In Dishwasher, Built-In Microwave
Laundry Features: Washer Hookup, Laundry Room
Living Room: Family Room Combination
Lot Features: Landscaped
Master Bedroom: On Main Floor, Tub/Shower Combination
OtherStructures: None
Parcel #: 086-551-01
Parking: Attached, Garage, None, RV Access/Parking
Patio/Porch: Deck, Covered
Road Frontage: Other
Road Responsibility: Public Maintained Road
Security Features: Smoke Detector(s)
Sewer: Public Sewer
Special View Info: Mountain(s)
Sprinklers: None
SQFT Living: 1008
Utilities: Cable Available, Electricity Available, Natural Gas Available, Phone Available, Water Available, Cellular Coverage, Internet Available
Water: Public
Water Rights Y/N: No
Window Features: Double Pane Windows
Local Schools
High School: North Valleys
Middle School: OBrien
Elementary School: Desert Heights
Listed By / Shown By
Listed By
Agency Name: Key Collective
Shown By
Agency Title: CRYE-LEIKE Executive Realty
Agency Phone: (866) 301-3377

Estimate Your Payment
Estimated Payment
$ 2,499.51 per month $2,264.26 Principal & Interest $118.58 Property Tax $116.67 Homeowner's InsuranceChange Payment Information





Disclaimer:
All information deemed reliable but not guaranteed. All properties are subject to prior sale, change or withdrawal. Neither listing broker(s) or information provider(s) shall be responsible for any typographical errors, misinformation, misprints and shall be held totally harmless. Listing(s) information is provided for consumers personal, non-commercial use and may not be used for any purpose other than to identify prospective properties consumers may be interested in purchasing. Information on this site was last updated 11/08/2026. The listing information on this page last changed on 11/08/2026. The data relating to real estate for sale on this website comes in part from the Internet Data Exchange program of Delta Media Group MLS (last updated Sun 11/08/2026 12:04:29 AM EST) or Southern Kentucky MLS (last updated Sat 11/07/2026 9:56:46 PM EST) or SCKY MLS (last updated Sat 11/07/2026 10:18:28 PM EST). Real estate listings held by brokerage firms other than CRYE-LEIKE Executive Realty may be marked with the Internet Data Exchange logo and detailed information about those properties will include the name of the listing broker(s) when required by the MLS. All rights reserved.
Privacy Policy / DMCA Notice / ADA Accessibility


Privacy Policy / DMCA Notice / ADA Accessibility

This site is hosted, designed and copyright
© 1994 - 2026 by
Delta Media Group, Inc. -- Patent Pending --
14095 Kernite Street | MLS# 260014003
This single family home located at 14095 Kernite Street, Reno, NV 89506 is currently listed for sale with an asking price of $400,000. This property was built in 1978 and has 3 bedrooms and 2 full baths with 1008 sq. ft. Kernite Street is located in the Granite Hills 1 subdivision. Search Granite Hills 1 real estate on www.realestateinbowlinggreen.com today.