
BEDS4
BATHS3 full
SQUARE FEET2,776
MLS#300119
STATUSActive
PROPERTY TYPEResidential - Single Family
SUBDIVISIONCastaway Cove
Property Description
Everyone Loves Castaway Cove and it's access to some of Counties Widest Beaches. Spacious home with Skylights providing natural light to Living and Family rm. Vaulted ceilings enhance spacious feel. New Impact Sliders make outdoor access easy. Open Kitchen w/Granite counters, have leather finish. Island work station makes any chef happy. Breakfast Bar for quick bites, and fireplace in Family room for added ambiance. Formal Dining room + breakfast nook, your choice! Lush and very private rear yard features free form pool, with new patio pavers surrounding and under covered porch..
Property Features
Property Type: Residential - Single Family
Cooling: Central Air
Fireplaces: 2
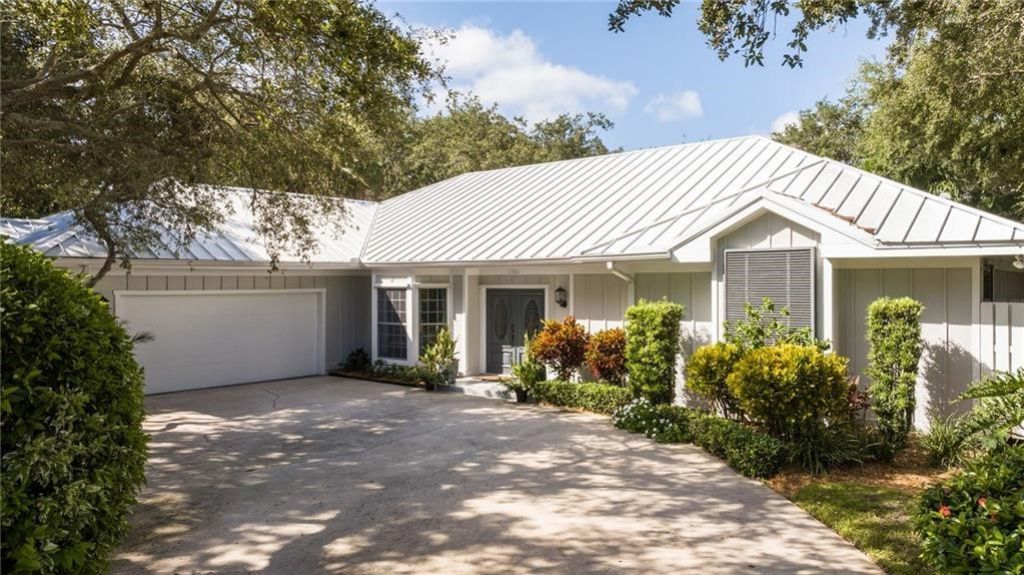
Garage: 2
Heating: Central
Home Style: One Story
Lot Size: 0.35 Acres
Roof Type: Metal
Stories: 1.0
Taxes: $17,170
Year Built: 1986
Amenities
Attic
Built-in Features
High Ceilings
Kitchen Island
Pull Down Attic Stairs
Skylights
Deck
Irrigation Sprinklers
Porch
Patio
Rain Gutters
Feature Descriptions
Appliances: Built-In Oven, Cooktop, Dryer, Dishwasher, Disposal, Microwave, Refrigerator, Washer
Association Amenities: Dues Paid Semi-Annually
Community Features: Water Access, Gutter(s)
Crops Included Y/N: No
Days on Site: 40
Directions: Castaway Cove West entrance, make a right and then 2nd left on jonathans trail. Home on left. Just past the $2,250,000 home
Exterior: Frame
Flooring: Carpet, Tile, Wood
HOA Fee: 262/ Monthly
Home Warranty Y/N: No
Laundry: Laundry Room, Laundry Tub, In Unit
Lease Considered Y/N: No
Listing Terms: Cash, New Loan
Lot: 1/4 to 1/2 Acre Lot, Few Trees
Lot Dimensions: 110x142
Ownership: Single Family/Other
Parcel#: 33400800009000000059.0
Parking: Garage
Parking Notes: Garage
Patio/Porch: Covered, Deck, Patio, Porch
Pets Allowed: Yes, Number Limit
Pool: Pool, Private
Property Attached Y/N: No
Property Sub-Type: Detached
Security: Gated with Guard
Sewer: Public Sewer
Special View Info: Garden, Pool
Swimming Pool: Yes
Water: Public
Water Features: None, Beach Access
Window: Skylight(s)
Room Sizes
Bedroom: 13 X 12
Bedroom: 12 X 10
Bedroom: 17 X 10
Bedroom: 18 X 14
Kitchen: 15 X 13
Dining Room: 14 X 11
Family Room: 15 X 13
Living Room: 20 X 14
Listed By / Shown By
Listed By
Agency Name: Alex MacWilliam, Inc.
Shown By
Agency Title: CRYE-LEIKE Executive Realty
Agency Phone: (866) 301-3377

Estimate Your Payment
Estimated Payment
$ 10,061.70 per month $8,207.95 Principal & Interest $1,430.83 Property Tax $422.92 Homeowner's InsuranceChange Payment Information





Disclaimer:
All information deemed reliable but not guaranteed. All properties are subject to prior sale, change or withdrawal. Neither listing broker(s) or information provider(s) shall be responsible for any typographical errors, misinformation, misprints and shall be held totally harmless. Listing(s) information is provided for consumers personal, non-commercial use and may not be used for any purpose other than to identify prospective properties consumers may be interested in purchasing. Information on this site was last updated 11/02/2026. The listing information on this page last changed on 11/02/2026. The data relating to real estate for sale on this website comes in part from the Internet Data Exchange program of Delta Media Group MLS (last updated Mon 11/02/2026 12:16:25 AM EST) or Southern Kentucky MLS (last updated Sun 11/01/2026 10:08:02 PM EST) or SCKY MLS (last updated Sun 11/01/2026 10:13:00 PM EST). Real estate listings held by brokerage firms other than CRYE-LEIKE Executive Realty may be marked with the Internet Data Exchange logo and detailed information about those properties will include the name of the listing broker(s) when required by the MLS. All rights reserved.
Privacy Policy / DMCA Notice / ADA Accessibility


Privacy Policy / DMCA Notice / ADA Accessibility

This site is hosted, designed and copyright
© 1994 - 2026 by
Delta Media Group, Inc. -- Patent Pending --
1361 Jonathans Trail | MLS# 300119
This single family home located at 1361 Jonathans Trail, Vero Beach, FL 32963 is currently listed for sale with an asking price of $1,450,000. This property was built in 1986 and has 4 bedrooms and 3 full baths with 2776 sq. ft. Jonathans Trail is located in the Castaway Cove subdivision. Search Castaway Cove real estate on www.realestateinbowlinggreen.com today.