
BEDS3
BATHS2
MLS#7404918
STATUSActive
PROPERTY TYPEResidential - Single Family
SUBDIVISIONAustin Estates
Property Description
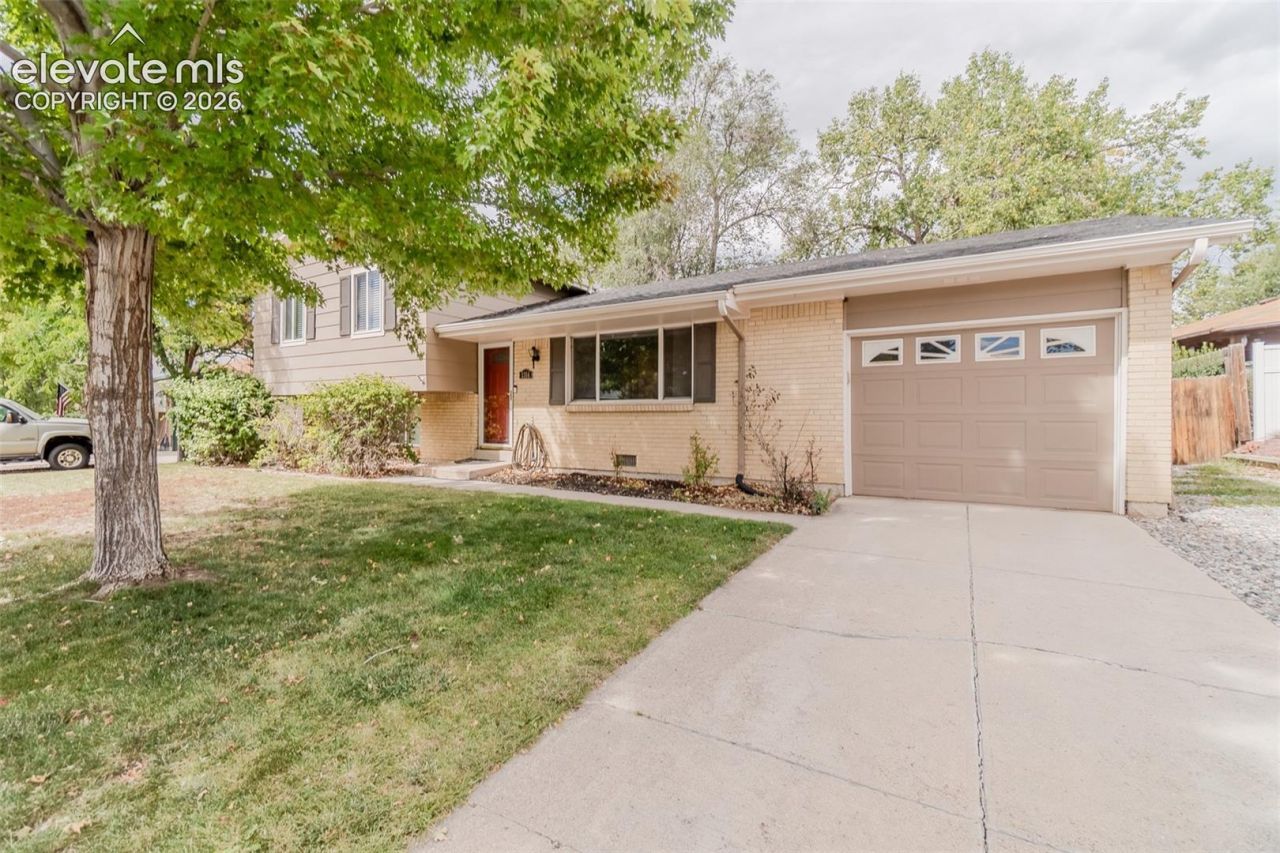
Looking for a great sized backyard with a 3 bedroom home and has an updated kitchen attached? Well this is it! Welcome to your next home in the Sand Creek neighborhood. New carpet in the lower level, stairs and in all three bedrooms! This home has mature trees front and back which provide a lot of shade, comes with a backyard shed and a large patio space. The Main level includes a living room, updated kitchen with granite wrap around counter, under mount lighting, a dining room with window and entry to the oversized one car garage including door to the backyard. Head upstairs to a nice hall bath with shower/tub combo and three bedrooms with natural light and ceiling fans. This home has Air Conditioning and Brand new carpet! (Installing Mid Sept) The Primary bedroom has an attached cozy bathroom with walk in shower. All bedrooms come with black out curtains. The lower level features a large living room with a stunning gas fireplace, barn door which hides the laundry room and tankless water heater. Great space to make your own and perfect for furry family members. Wood floors, large windows and a perfect starter home!
Property Features
Property Type: Residential - Single Family
Cooling: Ceiling Fan(s)
Fenced: Yes
Fireplaces: Gas, Lower Level, One
Heating: Electric, Natural Gas
Lot Size: 0.17 Acres
Roof Type: Composite Shingle
Taxes: $1,320
Year Built: 1968
Feature Descriptions
Appliances: Dishwasher, Disposal, Dryer, Gas in Kitchen, Microwave Oven, Oven, Range, Refrigerator, Washer
Basement/Foundation: Crawl Space, Walk Out
Existing Utilities: Electricity Connected, Natural Gas Connected
Exterior: Brick
Fence: Rear
Floor Plan: Tri-Level
Garage Amenities: Even with Main Level, Garage Door Opener
Garage Type: Attached
Laundry Facilities: Electric Hook-up, Lower
LotDescription: Level, Trees/Woods
OtherStructures: Storage Shed
Outbuilding(s): Yes
Sewer: Sewer
Water: Assoc/Distr
Wooded: Yes
Listed By / Shown By
Listed By
Agency Name: The Cutting Edge
Shown By
Agency Title: CRYE-LEIKE Executive Realty
Agency Phone: (866) 301-3377

Estimate Your Payment
Estimated Payment
$ 2,401.05 per month $2,178.79 Principal & Interest $110.00 Property Tax $112.26 Homeowner's InsuranceChange Payment Information





Disclaimer:
All information deemed reliable but not guaranteed. All properties are subject to prior sale, change or withdrawal. Neither listing broker(s) or information provider(s) shall be responsible for any typographical errors, misinformation, misprints and shall be held totally harmless. Listing(s) information is provided for consumers personal, non-commercial use and may not be used for any purpose other than to identify prospective properties consumers may be interested in purchasing. Information on this site was last updated 11/05/2026. The listing information on this page last changed on 11/05/2026. The data relating to real estate for sale on this website comes in part from the Internet Data Exchange program of Delta Media Group MLS (last updated Thu 11/05/2026 12:00:18 AM EST) or Southern Kentucky MLS (last updated Wed 11/04/2026 9:55:06 PM EST) or SCKY MLS (last updated Wed 11/04/2026 10:16:18 PM EST). Real estate listings held by brokerage firms other than CRYE-LEIKE Executive Realty may be marked with the Internet Data Exchange logo and detailed information about those properties will include the name of the listing broker(s) when required by the MLS. All rights reserved.
Privacy Policy / DMCA Notice / ADA Accessibility


Privacy Policy / DMCA Notice / ADA Accessibility

This site is hosted, designed and copyright
© 1994 - 2026 by
Delta Media Group, Inc. -- Patent Pending --
1314 Kern Street | MLS# 7404918
This single family home located at 1314 Kern Street, Colorado Springs, CO 80915 is currently listed for sale with an asking price of $384,900. This property was built in 1968 and has 3 bedrooms. Kern Street is located in the Austin Estates subdivision. Search Austin Estates real estate on www.realestateinbowlinggreen.com today.