
BEDS4
BATHS2 full
SQUARE FEET2,124
MLS#RA20264789
STATUSUnder Contract
PROPERTY TYPEResidential - Single Family
SUBDIVISIONBlevins Farm
Property Description
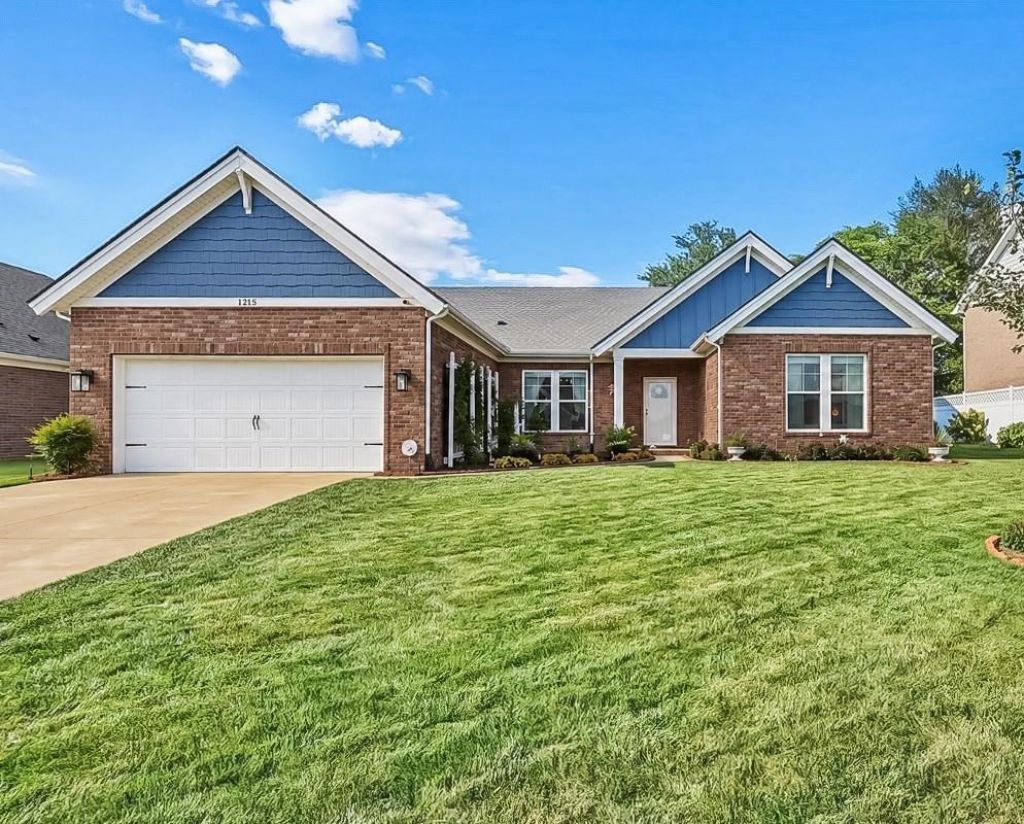
Imagine morning coffee surrounded by lush landscaping on the covered patio and relaxing evenings by the cozy warmth of the gas fireplace. This newer 4 BR, 2 BA all-brick home offers easy one-level living. Positioned on a premium level lot in a quiet, established neighborhood you are only minutes from I-65 and everything Bowling Green has to offer. The open layout centers on a light-filled great room that flows directly into the gorgeous, upgraded kitchen featuring granite counters, gas range w/hood, and large island with seating. A split-bedroom plan gives the primary suite privacy, with a walk-in closet, dual vanities, garden tub, and tiled shower. Security doorbell/camera and a 1-year home warranty included. VA ASSUMABLE LOAN AT 4.125%!
Property Features
Property Type: Residential - Single Family
Cooling: Central Air
Garage: 2
Heating: Central
Home Style: Contemporary
Lot Size: 0.26 Acres
Roof Type: Shingles
Year Built: 2021
Amenities
Ceiling Fan(s)
Split Bedroom Floor Plan
Walk-in Closet(s)
Covered Patio
Landscaping
Feature Descriptions
Appliances/Equipment: Smoke Detector(s)
Basement: None
Bathroom Features: Double Vanity, Separate Shower, Tub, Tub/Shower Combo, Walk in Closet(s)
Days on Site: 86
Exterior: Brick
Fireplace/Wood Stove Features: 1,Gas Log-Natural
Floor Coverings: Carpet, Laminate, Tile
Foundation: Slab
Garage: Garage Attached, Front Entry, Garage Door Opener
Kitchen Features: Dishwasher, Disposal, Granite Counter Tops, Kitchen Bar, Microwave, Pantry, Range Gas, Range Hood
Lake Property: None
Lot Dimensions: 0.26 Acre(s)
Parcel #: 043A-20A-011
Sewer: City
TV/Cable: Electric, Garbage-Public, Internet Cable, Natural Gas, Street Lights, Underground Electric
Water: City
Window Treatments: Other-See Remarks
Room Sizes
Primary Bedroom: 16.10 x 14.1
Bedroom 2: 15 x 13.7
Bedroom 3: 15 x 13.5
Bedroom 4: 11.7 x 11.1
Dining Room: 11.9 x 11.3
Kitchen: 17.2 x 11
Living Room: 21 x 16.8
Laundry Room: 11.3 x 6.5
Local Schools
High School: South Warren
Middle School: South Warren
Elementary School: Plano
Listed By / Shown By
Listed By
Agency Name: Benchmark Realty, LLC
Agency Phone: 270-715-4793
Shown By
Agency Title: CRYE-LEIKE Executive Realty
Agency Phone: (866) 301-3377

Estimate Your Payment
Estimated Payment
$ 2,377.95 per month $2,261.43 Principal & Interest $0.00 Property Tax (data not provided by mls) $116.52 Homeowner's InsuranceChange Payment Information





Disclaimer:
All information deemed reliable but not guaranteed. All properties are subject to prior sale, change or withdrawal. Neither listing broker(s) or information provider(s) shall be responsible for any typographical errors, misinformation, misprints and shall be held totally harmless. Listing(s) information is provided for consumers personal, non-commercial use and may not be used for any purpose other than to identify prospective properties consumers may be interested in purchasing. Information on this site was last updated 11/02/2026. The listing information on this page last changed on 11/02/2026. The data relating to real estate for sale on this website comes in part from the Internet Data Exchange program of Delta Media Group MLS (last updated Mon 11/02/2026 12:16:25 AM EST) or Southern Kentucky MLS (last updated Sun 11/01/2026 10:08:02 PM EST) or SCKY MLS (last updated Sun 11/01/2026 10:13:00 PM EST). Real estate listings held by brokerage firms other than CRYE-LEIKE Executive Realty may be marked with the Internet Data Exchange logo and detailed information about those properties will include the name of the listing broker(s) when required by the MLS. All rights reserved.
Privacy Policy / DMCA Notice / ADA Accessibility


Privacy Policy / DMCA Notice / ADA Accessibility

This site is hosted, designed and copyright
© 1994 - 2026 by
Delta Media Group, Inc. -- Patent Pending --
1215 Yorktown Lane | MLS# RA20264789
This single family home located at 1215 Yorktown Lane, Bowling Green, KY 42104 is currently listed for sale with an asking price of $399,500. This property was built in 2021 and has 4 bedrooms and 2 full baths with 2124 sq. ft. Yorktown Lane is located in the Blevins Farm subdivision. Search Blevins Farm real estate on www.realestateinbowlinggreen.com today.