
BEDS2
BATHS2 full
SQUARE FEET849
MLS#226025872
STATUSActive
PROPERTY TYPEResidential - Mobile Home
SUBDIVISIONBONITA ST JAMES VILLAGE
Property Description
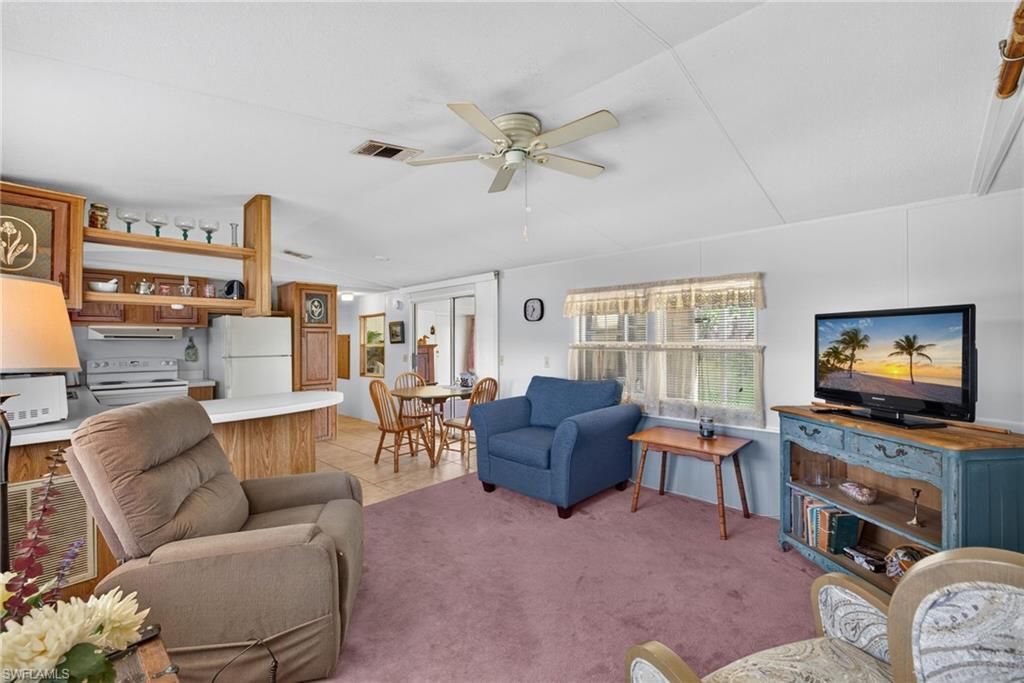
Fantastic opportunity to own a charming 2-bedroom, 2-bathroom manufactured home in the highly sought-after 55+ community of Bonita St. James Village. Built in 1991, this property uniquely stands out with its oversized, irregular lot, offering extra yard space and added privacy. The exterior features excellent curb appeal with a long, paved driveway leading to a covered attached carport. Inside, youll find a highly functional floor plan perfectly designed for easy Florida living. Located in a quiet, beautifully maintained 118-unit active adult neighborhood, residents enjoy access to a community pool, spa, and clubhouse. Best of all, this prime location places you just minutes from the charm of historic downtown shopping and dining, and a short 6.5-mile drive to the pristine sands of Bonita Beach. Home does need a little extra cleaning in the enclosed porch area from smoking, other than that its premium lot space, and unbeatable location make this home a must-see!
Property Features
Property Type: Residential - Mobile Home
Cooling: Ceiling Fans, Central Electric
Heating: Central Electric
Lot Size: 0.26 Acres
Roof Type: Rolled Roof
Stories: 1.0
Taxes: $506
Year Built: 1991
Feature Descriptions
Additional Rooms: Florida Room, Workshop
Amenities: Billiards, Boat Storage, Bocce Court, Community Pool, Community Room, Community Spa/Hot Tub, Library, Shuffleboard, Streetlight, Underground Utility
Bedroom: Split Bedrooms
Building Design: Manufactured
Carport: 1,Attached
Community Type: Mobile/Manufactured, Non-Gated
Construction: Manufactured
Days on Site: 90
Dining: Breakfast Bar
Equipment: Dishwasher, Dryer, Microwave, Range, Refrigerator
Exterior: Vinyl Siding
Flooring: Carpet, Vinyl
Furnished: Partially Furnished
GEO Area: BN10 - East of Old 41 South of S
Golf Type: No Golf Available
Hoa Type: Mandatory
Interior: Built-In Cabinets, Volume Ceiling
Lot: Irregular Shape
Lot Frontage: 45
Maintenance: Lawn/Land Maintenance, Manager, Rec Facilities, Reserve, Street Maintenance
Management: Professional
Master Bath: Shower Only
Master Hoa Fee: $95.00/Monthly
Minimum Lease Days: 30
Parcel #: 26-47-25-B1-01500.2060
Parking: Covered, Driveway Paved, Under Bldg Open
Pet Limit Max #: 2
Pet Limit Max Weight: 25
Pets: Limits
Rear Exposure: NW
Restrictions: Deeded, No Motorcycles, No RV
Road: Paved Road
Sewer: Central
Special View Info: None/Other
SQFT Total: 849
Total Recurring Fees: 1140
Units in Building: 1
Units in Complex: 118
View: None/Other
Water: Central
Windows: Jalousie
Listed By / Shown By
Listed By
Agency Name: Local Real Estate LLC
Shown By
Agency Title: CRYE-LEIKE Executive Realty
Agency Phone: (866) 301-3377

Estimate Your Payment
Estimated Payment
$ 845.73 per month $764.19 Principal & Interest $42.17 Property Tax $39.38 Homeowner's InsuranceChange Payment Information





Disclaimer:
All information deemed reliable but not guaranteed. All properties are subject to prior sale, change or withdrawal. Neither listing broker(s) or information provider(s) shall be responsible for any typographical errors, misinformation, misprints and shall be held totally harmless. Listing(s) information is provided for consumers personal, non-commercial use and may not be used for any purpose other than to identify prospective properties consumers may be interested in purchasing. Information on this site was last updated 11/01/2026. The listing information on this page last changed on 11/01/2026. The data relating to real estate for sale on this website comes in part from the Internet Data Exchange program of Delta Media Group MLS (last updated Sun 11/01/2026 12:20:36 AM EST) or Southern Kentucky MLS (last updated Sat 10/31/2026 9:55:01 PM EST) or SCKY MLS (last updated Sat 10/31/2026 10:13:07 PM EST). Real estate listings held by brokerage firms other than CRYE-LEIKE Executive Realty may be marked with the Internet Data Exchange logo and detailed information about those properties will include the name of the listing broker(s) when required by the MLS. All rights reserved.
Privacy Policy / DMCA Notice / ADA Accessibility


Privacy Policy / DMCA Notice / ADA Accessibility

This site is hosted, designed and copyright
© 1994 - 2026 by
Delta Media Group, Inc. -- Patent Pending --
10451 Wales Loop | MLS# 226025872
This single family home located at 10451 Wales Loop, Bonita Springs, FL 34135 is currently listed for sale with an asking price of $135,000. This property was built in 1991 and has 2 bedrooms and 2 full baths with 849 sq. ft. Wales Loop is located in the BONITA ST JAMES VILLAGE subdivision. Search BONITA ST JAMES VILLAGE real estate on www.realestateinbowlinggreen.com today.